

Commercial Sandwich Panels Engineering Towards Excellence
Content
Commercial Sandwich Panels Engineering Towards Excellence
What would be the prologue for Commercial Sandwich Panels?
Now a days the, construction is centered on relying constantly on structures that are strong, lightweight, energy-efficient, durable, and economical. On the other hand, traditional construction methods were followed by the separate use of materials along with a lengthy installation process. Commercial sandwich panels proved to be the most helpful tool in the process of construction by combining the separate materials under one roof and making the process very smooth and simple for humans. Also, it was found that even tho the technological use is not that much in this process, it is still amazingly used while constructing the modules by putting commercial sandwich panels and exactly understanding where this would be appropriately used within the process. The concept behind sandwich construction is simple, yet it is based on effective engineering principles.
Each material performs a specific function, as the combined materials come from different walks of life; if we say this, then this concept is widely used in the industry because it makes the work very smooth and easy. The external layers resist bending and other mechanical forces, whereas the central core keeps the layers apart and transfers the stresses between them. This arrangement provides considerable structural efficiency without requiring a heavy solid material. The significance of commercial sandwich panels has increased with growing rates of industrialization and construction, such as industrial warehouses, cold storage facilities, factories, and large commercial spaces. In addition, technological advancement has brought even more enhancement to sandwich panels. Improvements in insulation materials, adhesive systems, protective coatings, and manufacturing processes have led to greater thermal efficiency, fire resistance, moisture protection, and durability of panels. For large production jobs, modern lines can produce panels to a predictable thickness and size, which can be installed efficiently. Sustainability is also a key factor.
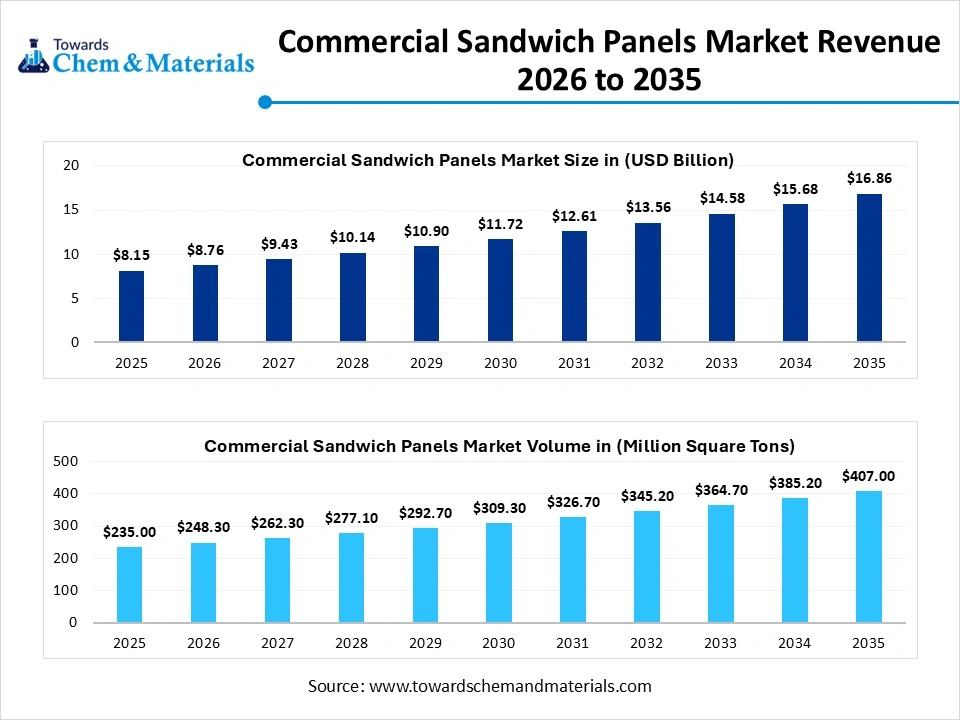
According to Towards Chemicals and Materials Analytics and Consulting, the global commercial sandwich panels market size was estimated at USD 8.15 billion in 2025 and is predicted to increase from USD 8.76 billion in 2026 to approximately USD 16.86 billion by 2035 and is expected to grow at a CAGR of 7.50% during 2025-2035
Heating and cooling are big uses of energy in buildings. Well-designed insulated sandwich panels can be used to minimize heat transfer through the building envelope and so aid in energy efficiency improvements. Manufacturers are therefore increasingly researching insulation materials that have a better environmental impact or production processes that reduce waste. In today's world, commercial sandwich panels are more than just building materials. They are an example of a combination of material engineering, manufacturing efficiency, and building-performance optimisation. They are used in commercial, industrial, agricultural, and temperature-controlled facilities and in logistics. The ongoing advancement of sandwich panels will rely on the industry's capacity to reach a balance of cost, structural performance, insulation, fire safety, durability and sustainability. The development trend in construction is towards faster installation and more energy-efficient green buildings, and it is believed that sandwich panels will still be an essential part of modern construction.
What are Commercial Sandwich Panels?
Sandwich panels are prefabricated materials used in the construction of buildings to offer structural enclosure, thermal insulation, and weather protection in a single unit. They are commonly used in the construction of commercial and industrial buildings as they can be produced in a factory and shipped to the site and installed relatively quickly. Their lightweight construction and insulating properties put them in particular demand in large structures where speed and energy efficiency are a priority. For the most part, the typical sandwich panel is comprised of three main parts. The outer layers are the facings, and the material between them is the insulating core. Generally, these facings are produced using materials like coated steel or aluminum that offer mechanical protection, weather, and environmental resistance. The central core is mainly used for thermal insulation and also provides rigidity to the panel. There are a number of different commercially available types of core material. Polyurethane (PU) and polyisocyanurate (PIR) offer a comparatively high degree of thermal insulation value and comparatively thin thickness. Mineral wool is especially appreciated for its fireproof qualities, and expanded polystyrene (EPS) is a light and cheap insulation material. The core is determined by the thermal, fire safety, structural, and cost considerations of the building. Sandwich panels are the components used in a wide variety of structures. They are typically found in warehouses, factories, distribution centers, commercial buildings, cold rooms, food-processing facilities, agricultural buildings, and logistics facilities. Their insulating properties are particularly significant in temperature-controlled buildings due to their ability to keep the buildings at the desired internal temperature and to limit heat transfer through the walls and roofs. These panels offer one of the main benefits of fast installation. The components are produced according to a specified size, which can make installation much quicker than building a wall with many separate layers. This can help to minimize the amount of work that needs to be done on-site, which can save time and money. They are relatively light, which can ease transportation and handling. Another significant advantage is the energy efficiency. The insulating core will minimize the amount of heat that passes through the building envelope, which may help to decrease the energy needed for heating and cooling. This is because sandwich panels can be applied to the increasing requirement for energy-efficient buildings. But there are several factors to consider when picking panels, including fire behavior, moisture resistance, mechanics, thermal conductivity, durability, joint design, and environmental conditions. There are a variety of core and facing combinations, and they offer varying performance properties. Sandwich panels are, in general, an important product in the new era of building materials. They are engineered to provide insulation, enclosure, protection, and quick installation in one product. Going forward, they will likely continue to develop for enhanced fire resistance, improved insulation, longer lifespan, more eco-friendly materials, and more efficient production methods.
What are Some of the Uses of Commercial Sandwich Panels?
Commercial sandwich panels are often considered to be very useful in modern construction due to their thermal insulation, structural, weather-proof, and quick installation characteristics in one building element. They can be used for varying applications in commercial, industrial, agricultural and temperature-controlled buildings. Factors in the selection of panels are insulation, fire performance, environmental exposure, structural requirements & project cost, etc. The most frequent uses are in warehouses and logistics centres. The reason behind the use of sandwich panels is that they can be used for large areas of walling and roofing and are also effective at keeping the indoor temperature stable. They have a relatively light weight, too, making them easier to transport and install, which can help to cut construction times. They are extensively used in factories and manufacturing facilities. Industrial buildings may need a roof or wall system that will last for years without needing to be replaced, while being able to handle the varying weather patterns and provide insulation. Sandwich panels can also be used to divide various sections in a facility and can be used as part of partition systems. Cold storage and refrigerated cold facilities are another useful application. Insulation in these buildings needs to be very effective to reduce the transfer of heat and to control the temperature. Cold rooms, food storage and distribution centres walls, ceilings and doors can be constructed from panels having an appropriate insulating core. Sandwich Panels are also used in the food and pharmaceutical industry for a controlled production environment. The clean surfaces can be easier to clean and maintain, and well-designed joints can minimise dust and contamination. This makes them applicable in some hygienic areas and controlled processing areas. Sandwich panels are also being used in commercial buildings, in retail properties, offices, showrooms, and commercial complexes, especially when speed is a key priority in the building process and energy efficiency is paramount. They can give a pleasing external appearance and help minimise the need for multiple layers in construction. Sandwich panels for poultry houses, dairy buildings, agricultural storage buildings and other farm structures are used in the agricultural industry. They can offer better internal environment control by their insulating qualities. They can also be used for temporary buildings, modular buildings, and prefabricated buildings. Panels can be produced to specified sizes and used in modular construction systems, and can be installed fairly rapidly. In general, commercial sandwich panels are a significant construction solution, offering multiple functions in one product. They are especially useful for buildings where construction speed, energy efficiency, and a controlled internal environment are important requirements due to their ability to provide insulation, protection, strength, and fast installation.
History of Commercial Sandwich Panel
The development of commercial sandwich panels is closely related to that of lightweight construction, insulation technology, and prefabricated buildings. The idea of positioning a less dense material between more dense outer materials has been around for a long time, but the systematic evolution of such materials into an industrial building product was made during the twentieth century. The earliest use of sandwich-type construction was in an effort to decrease the weight of a structure while maintaining its strength. Engineers realised that they could construct a component with desirable structural properties by attaching strong materials to its exterior and a light material to its interior. The concept was first investigated in the fields of aircraft, transport, etc., where weight reduction is especially significant. New possibilities of sandwich construction arose in the early and middle part of the twentieth century as a result of the development of synthetic materials and insulation technology. Incorporating strong external sheets with lightweight cores composed of foams or fibrous products would be an alternative. The concept slowly shifted from special engineering uses to construction of buildings. After the Second World War, the factory buildings and commercial structures grew and there was an increasing need for them to be built quickly.
For factories, warehouses, workshops and other large facilities, walls and roofs were required that could be quickly installed. The use of prefabricated sandwich panels was appealing as several functions of the building could be integrated into a one-off factory product. Commercial market further intensified with the development of polyurethane, polystyrene and mineral based insulation materials. Such materials enabled manufacturers to create panels that are relatively lightweight and yet offer good thermal insulation. Metal facings, especially steel and aluminium, ensured extra durability and protection. By the end of the 20th century, manufacturing practices became more automated. The continuous production system increased the dimensional stability, bonding properties, and production rate. As a result, sandwich panels began to become more common in industrial buildings, cold stores, commercial buildings, and farm buildings. During the last few decades, the industry has turned more and more to energy efficiency, fire safety, durability, and sustainability. Today's panels have a much wider performance range thanks to the development of coatings, insulation materials, joint systems and manufacturing technology. Today, commercial sandwich panels are an established part of the construction industry. Their development is part of a shift to a more prefabricated, lightweight engineering, and energy-efficient building envelope. Going forward, the focus will be on recycled materials, enhanced fire resistance, moisture resistance and fire resistance, reduced environmental impact, and smarter production processes.
Get Full Access of Report | Immediate Delivery:https://www.towardschemandmaterials.com/download-sample/6512
What Are Some Known Worldwide Government Initiatives for Commercial Sandwich Panels?
Utilizing waste from milk packets as sustainable construction materials.Turning waste from milk packets into sustainable construction materials.
The increasing amount of plastic waste from packaging has become a huge waste management problem. One aspect of the milk packets that I found interesting, and that is why I wanted to write about them, is that they are a form of plastic that is made from relatively easy to obtain materials, but can be quite problematic from an economical recycling point of view. At the Indian Institute of Science (IISc), Bengaluru, researchers have come up with a novel method that may help convert such plastic waste into useful materials for construction and outdoor use. Most milk packets are made from polyethylene, and other plastics could be polypropylene. It is difficult to combine different polymers since they do not bond naturally together. The team has solved this problem by creating a material called a "vitrimer" that facilitates greater bond between various polymer classes. This allows for the plastic waste to be recycled into a more useful and durable material. The recycled material can be used in products like outdoor furniture, park benches, podiums etc. The range of its compatibility with 3D printing methods is also notable, as it could enable manufacturers to create items with unique forms and designs. This presents a chance to go beyond the mere recycling of plastic and come up with more valuable products from waste. The overall idea of this approach is the circular economy. Waste materials can be collected, processed and reused as a valuable raw material instead of being disposed of in landfills or the environment. These methods can help minimize virgin plastic usage and add value to what is considered plastic waste. With multi-layer plastic packaging, even the challenge is tougher and many snack and food bags will be included. Each of these products has multiple layers that have different characteristics, making conventional recycling somewhat complex. Next generation thermofusion technologies are being investigated to convert these wastes into long-lasting boards and other building materials. But recycled plastics for building products must be subjected to a lot of testing. They need to be strong, robust, resistant to fire and weather conditions, and durable before they can be used at scale. Appropriate standards and certification will also be important. As a whole, the progress made in plastic recycling shows that advanced material science and innovative processing technologies can help transform challenging waste streams into valuable commercialized materials. These technologies could help to cut down on plastic waste and promote better, more eco-friendly building and industrial processes.
How IISc Tech Turns Waste Milk Packets Into Strong Recycled Material
- Indian government to expand rooftop solar installations with World Bank investment.
India is working towards boosting the scale of residential rooftop solar installations, and international funding can be instrumental in this effort. The World Bank Group has pledged USD 890 million for the expansion of India's rooftop solar programme, aiming to fuel more domestic households with solar power and boost the nation's renewable-energy sector. The financial package encompasses various types of financial assistance, such as funding via the International Bank for Reconstruction and Development, the Clean Technology Fund and an extra grant facility. In addition to this direct funding, it is anticipated that there would be significant private sector investment in the programmed, which would result in a greater amount of money available for household rooftop installations. This is especially notable due to the significant growth in the Indian large-scale solar energy market, and the slower uptake rate of rooftop solar energy by individual households. PM Surya Ghar: Muft Bijli Yojana aims to promote rooftop solar panels in both urban and rural areas for millions of households. The cost of installing a solar system is one of the main obstacles to household adoption. The programmed could help to overcome this obstacle by providing financing mechanisms. Facilitating loans and other forms of financing will enable households to obtain solar technology without having to make the initial investment. Rooftop solar is also a chance to cut reliance on grid power and may turn out to reduce electricity costs for households in the long term. Nationally, increased decentralized solar power can help to expand renewable electricity generation and alleviate strain on traditional energy supplies. It is also hoped that the programmed will bring about an impact on employment and industrial development. Rooftop installations will grow, which will demand employees in rooftop manufacturing, distribution, system design, installation, maintenance, and related services. Thus, expansion in this market has the potential to generate jobs and develop the Indian domestic clean energy supply chain. It is part of the larger Indian policy of promoting the use of non-fossil sources of energy and the reduction of greenhouse gas (GHG) emissions. It also contributes to a long-term transition towards a cleaner and more diversified energy system in the country. Overall, the World Bank-backed investment can assist in making rooftop solar more available for Indian households. The programme, through its combination of government support, international financing, and private investment and household participation, can help drive solar uptake, generate jobs, lower energy expenses and support India's renewable-energy goals.
World Bank Group commits $890 million to promote solar rooftop project in India - The Economic Times
Commercial Sandwich Panels Manufacturing Process
Commercial sandwich panels are manufactured in a controlled process in which two protective facings are attached to a lightweight insulating core. The goal is to create a panel that has mechanical strength, thermal insulation, durability, and is easy to install. While the exact process depends on the type of core, facing material, and manufacturing technology, the basic steps are similar. The first step consists of the preparation of the outer facing materials, usually of coated steel or aluminum. The metal sheets are cleaned and checked for contaminants and an appropriate surface for bonding. The sheets can be profiled, cut, or surface treated if necessary for the final product. Protective coatings may also be applied for an increased level of corrosion, moisture and weathering protection. The next step is to form the insulating core. Common cores are made of polyurethane, polyisocyanurate, expanded polystyrene and mineral wool. The selected material is compounded to meet the required density and thickness. In certain manufacturing systems, the facings are placed together in a continuous process, and the insulation material is added in between. The core is then bonded to the outer layers by means of a bonding or adhesive system. The insulation can be produced between the facings for foam-based panels or can be manufactured separately, as core boards, for other panels. Good bonding is critical as the three layers have to function as an inseparable structural unit. The combined material is then subjected to a pressing or laminating stage where it is pressed together with a controlled pressure and temperature, creating a strong and consistent bond. The panel is kept in controlled conditions until the glue or foam has hardened. To ensure uniformity of thickness and absence of defects, it is important to maintain constant pressure and temperature. After the panel has been created, it is cut into predefined lengths based on the customer's or project's needs. The edges can be formed and/or finished to provide appropriate interlocking joints, especially with wall and roofing systems. Additional features or openings may also be added as necessary. Final panels are quality inspected and tested. Manufacturers can inspect dimensions, surface appearance, bonding strength, insulation properties, and other relevant properties. Panels for particular applications can also be tested for fire, moisture, or mechanical performance. Lastly, the finished panels are tightly packed, kept and shipped to construction sites. Handling is critical as the edges or surfaces may be damaged during handling, which can impact installation and performance. The production process involves a series of processes such as metal processing, bonding, insulation technology, controlled curing, cutting, and quality control, so that a single building panel is able to serve multiple purposes.